×

Pet Policy

Brookland & 4 West are pet-friendly communities!
  • Home
  • Amenities
  • Floorplans
  • Brookland
  • 4 West
  • Gallery
  • Neighborhood
  • Residents
  • Contact
Find Your Home
Book a Tour
Brookland Logo
  • Home
  • Amenities
  • Floorplans
  • Brookland
  • 4 West
  • Gallery
  • Neighborhood
  • Residents
  • Contact
Find Your Home
  • 127 State Street | West Columbia, SC 29169
  • Call us at 803-851-5999
  • Book a Tour
Brookland Logo
Find Your Home Right Arrow
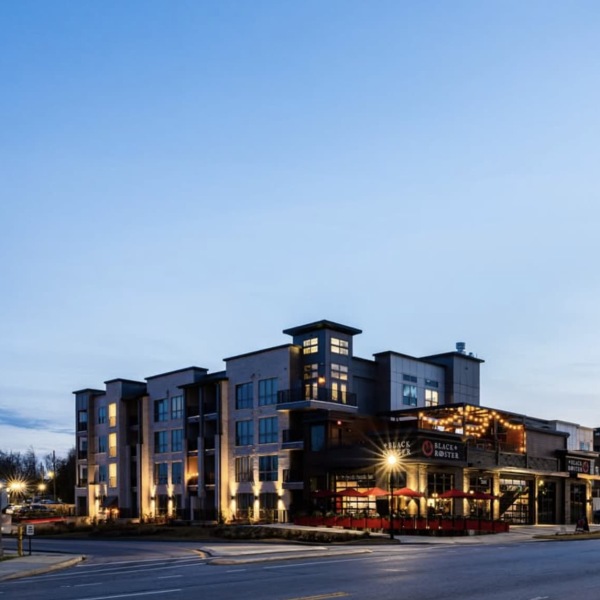
a large building surrounded by landscaping and trees along a large road

Brookland

Unparalleled Luxury Along the Riverfront

Welcome to Brookland, where refined living unfolds with understated elegance in the heart of Columbia. Designed to complement the rhythm of everyday life, Brookland blends modern design with warm, inviting details that create a true sense of home. From thoughtfully curated interiors to serene spaces made for unwinding, luxury at Brookland is felt in every moment — effortless, elevated, and timeless.
Book a Tour

Living Area Features

  • Predominately 9 Foot Ceilings including heights ranging from 10-14 Foot Ceilings*
  • Impressive Floor to Ceiling Windows*
  • Laundry Rooms with Washer/Dryer Connections
  • Private Patios & Balconies
  • Breathtaking Skyline Views*
  • Fiber Optics
  • Custom, Built In Shelving*
  • Spacious, Dress In Closets
  • Built In Media Shelves
  • USB Charging Stations
  • Vaulted, Penthouse Ceilings*
  • 8 Foot Entry Doors
  • Wood Inspired Flooring in Living and Kitchen Areas
  • Designer, Energy Star Lighting & Ceiling Fan in Living Areas

    *Available in Select Units
  • Book a Tour
    • Enduring Style. Unparalleled Comfort.

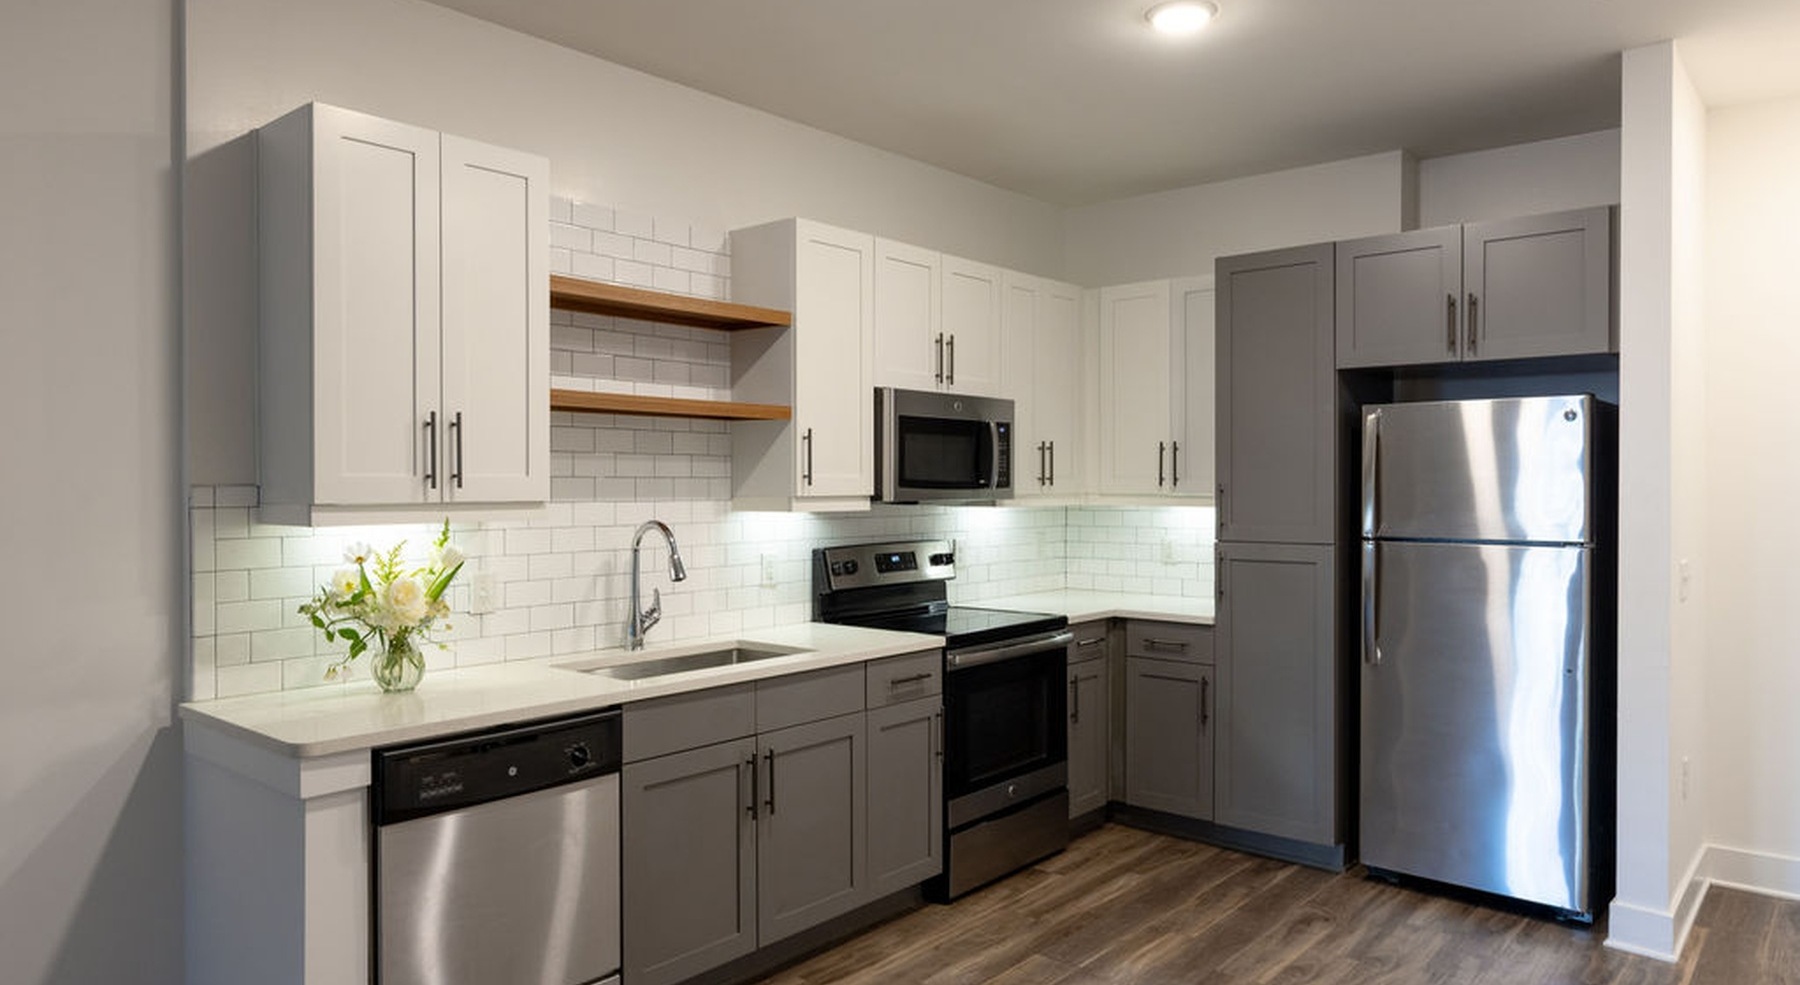
      Well-lit kitchen with ample counter space
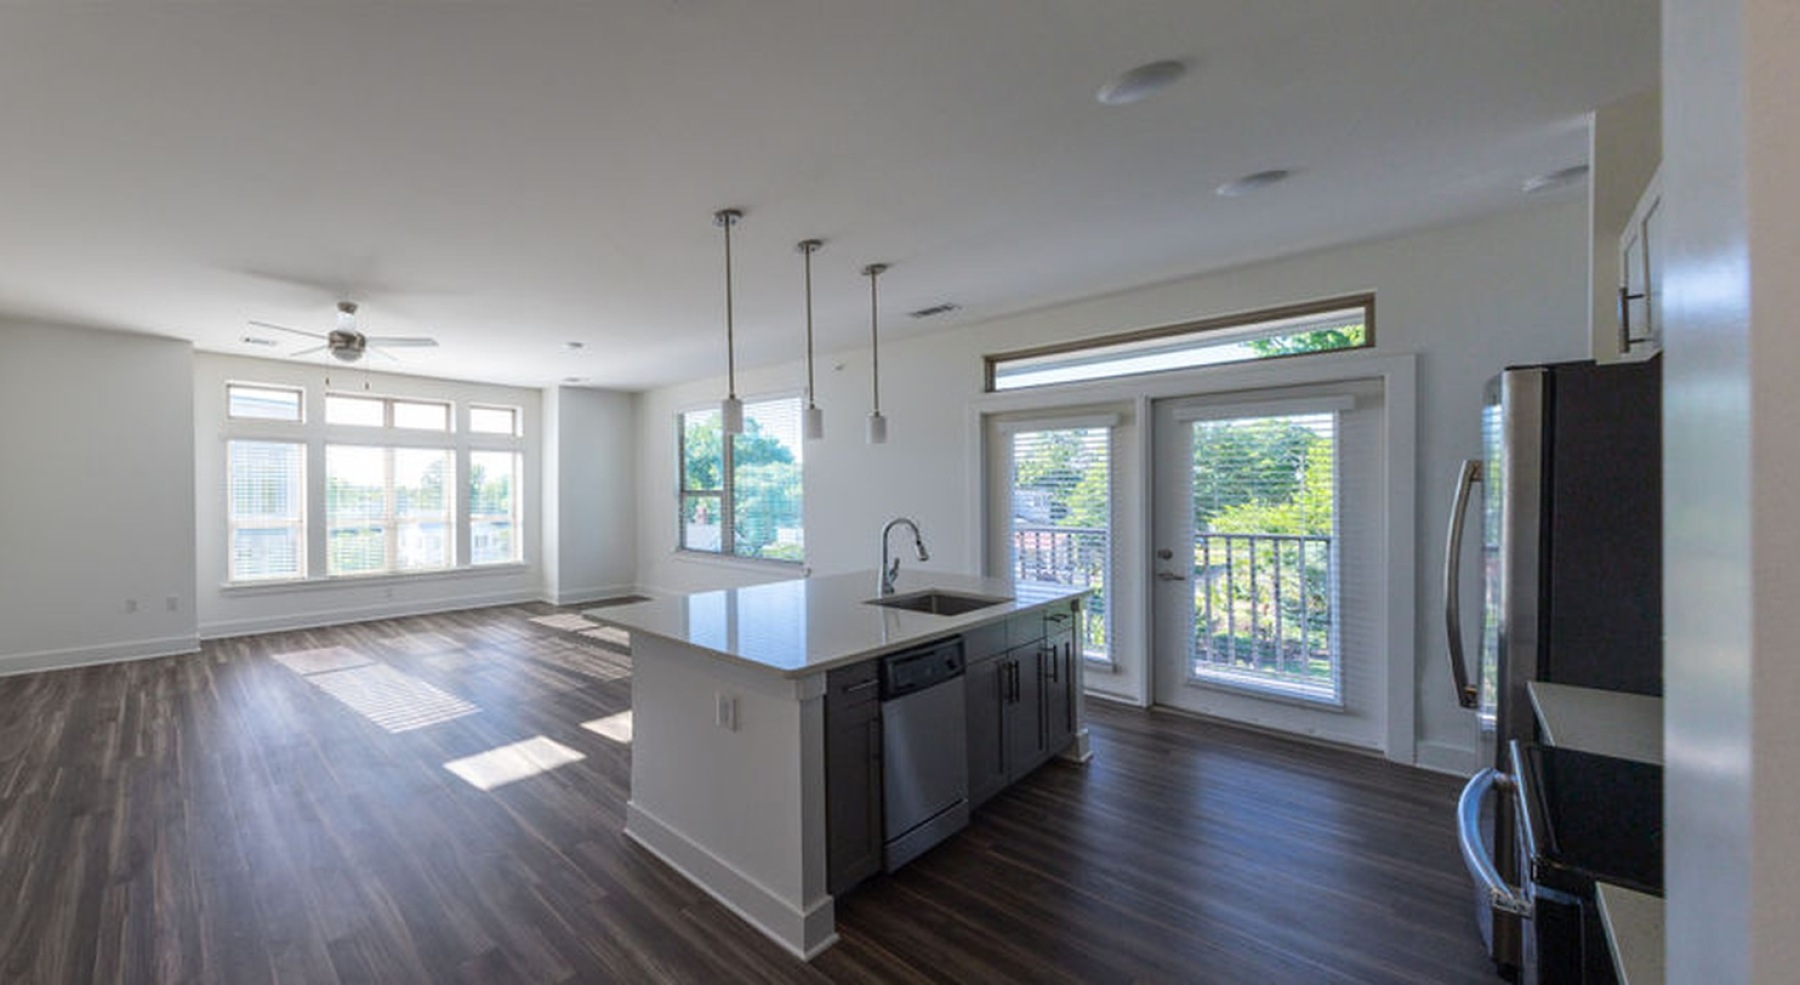
    • Generous living spaces with beautiful natural lighting

      Open space living area with natural lighting
    • Thoughtful details to elevate your lifestyle

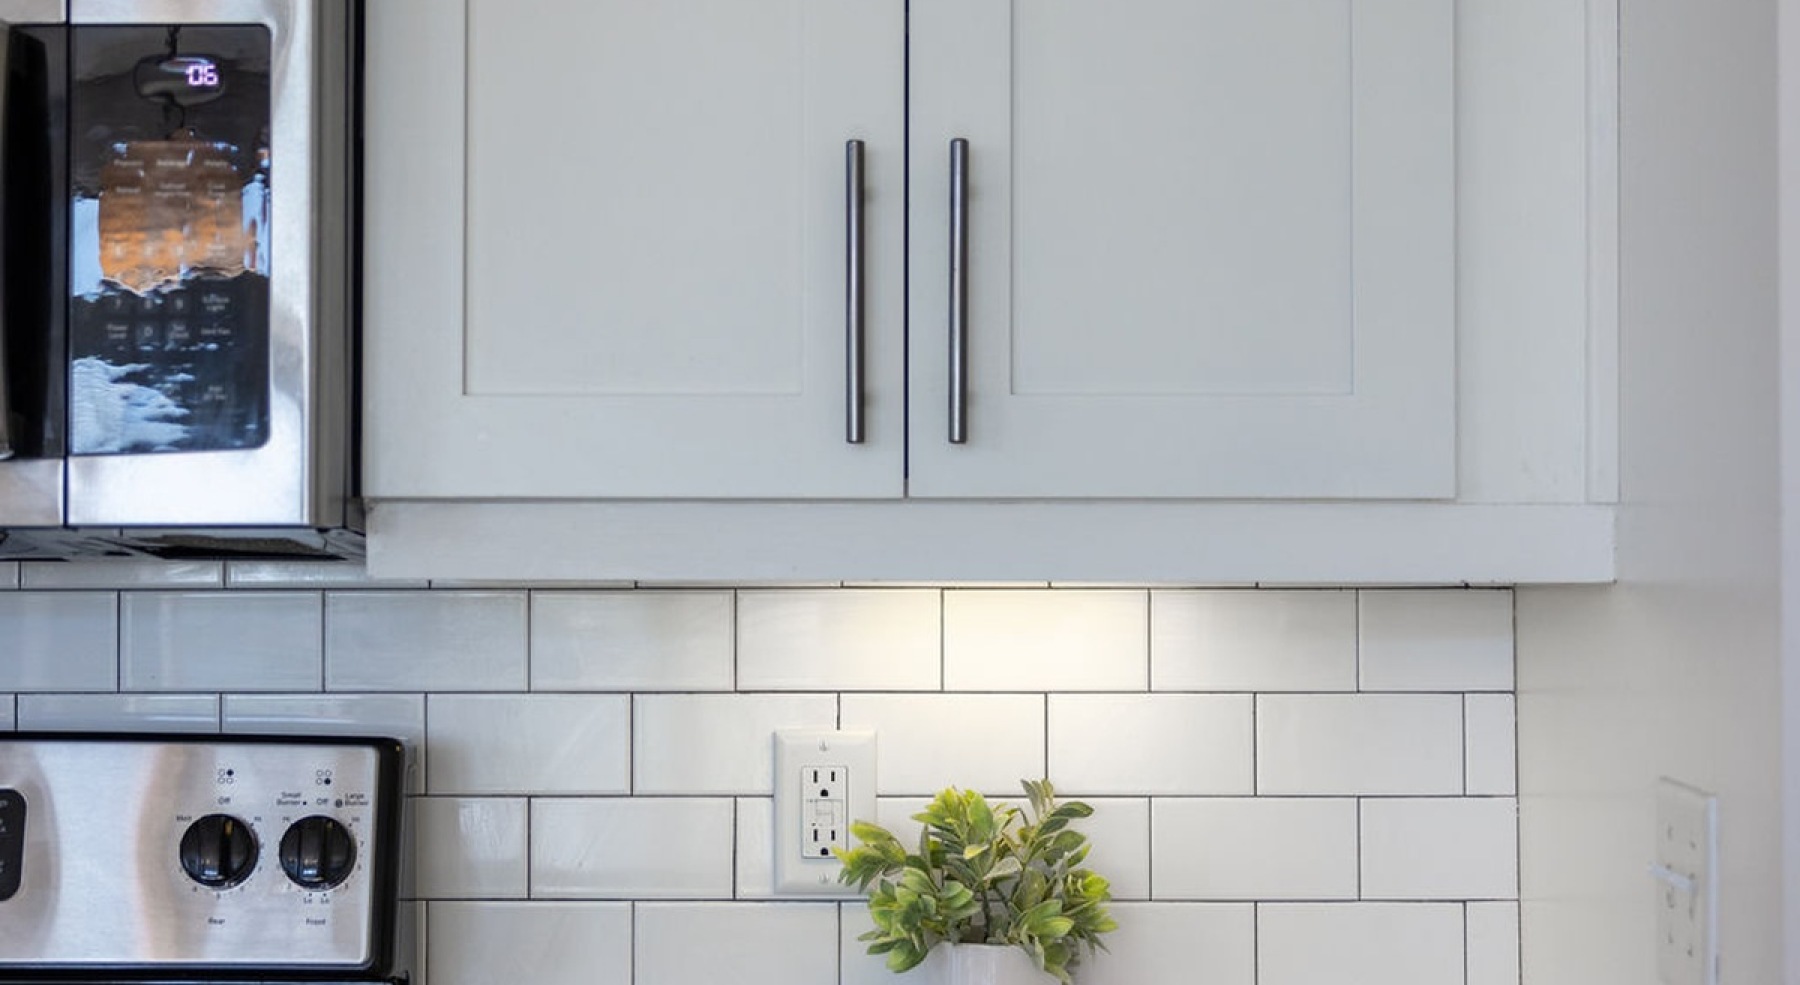
      tiled white backsplash and stainless steel appliances

    Kitchen & Home Features

  • Striking White Quartz Countertops
  • Pull Down Kitchen Faucets
  • Modern Single Basin Sink
  • Stainless Steel Energy Star Appliances
  • Discreet Under Cabinet Lighting
  • Polished Kitchen Islands highlighted with Decorative Pendant Lighting*
  • Dual hued European style Cabinetry
  • Built-In Pantries
  • Bar Top Seating*
  • Tiled Backsplash
  • State of the Art Square Undermount Bathroom Sinks
  • Tiled Stand-In Showers
  • Stylish Chrome Faucets
  • Oversized Garden Tubs
  • Linen Closets*

    *Available in Select Units
  • Book a Tour

    Brookland Floorplans

    Bedrooms
    to
    to
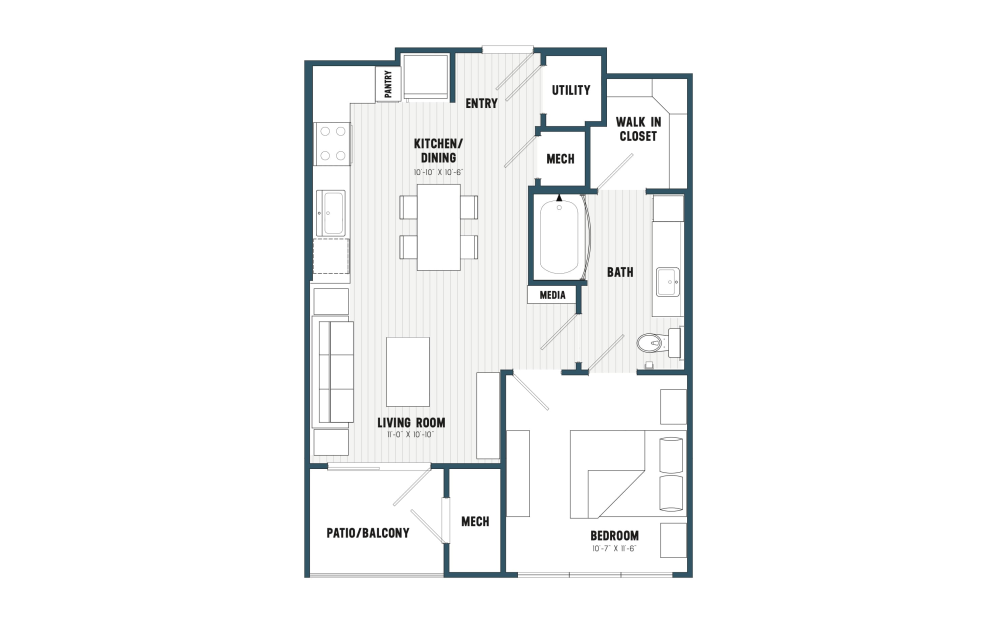
    Brookland - 1S - Studio floorplan layout with 1 bathroom and 597 square feet
    View Floorplan

    Brookland - 1S

    Studio1 bath597 sq. ft.

    Starting at $1,580

    Only 1 left!

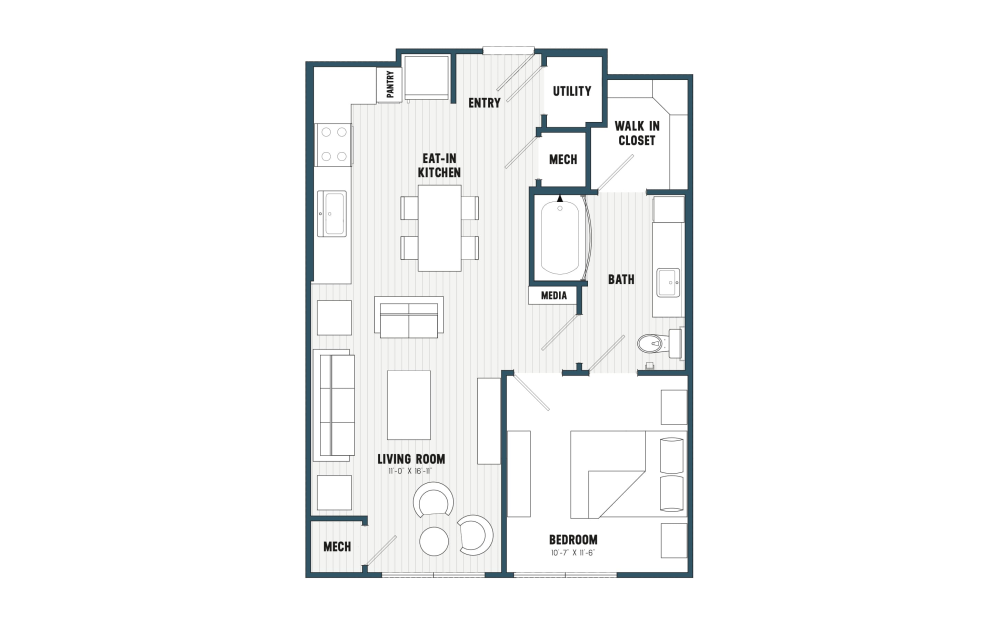
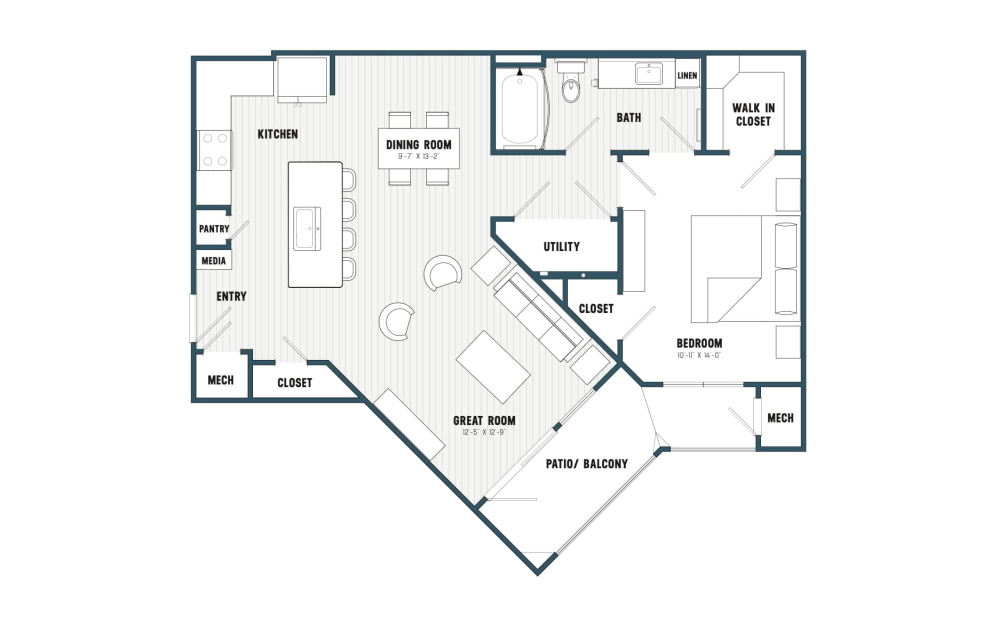
    Brookland - A - 1 bedroom floorplan layout with 1 bathroom and 686 square feet
    View Floorplan

    Brookland - A

    1 bed1 bath686 sq. ft.

    Starting at $1,620
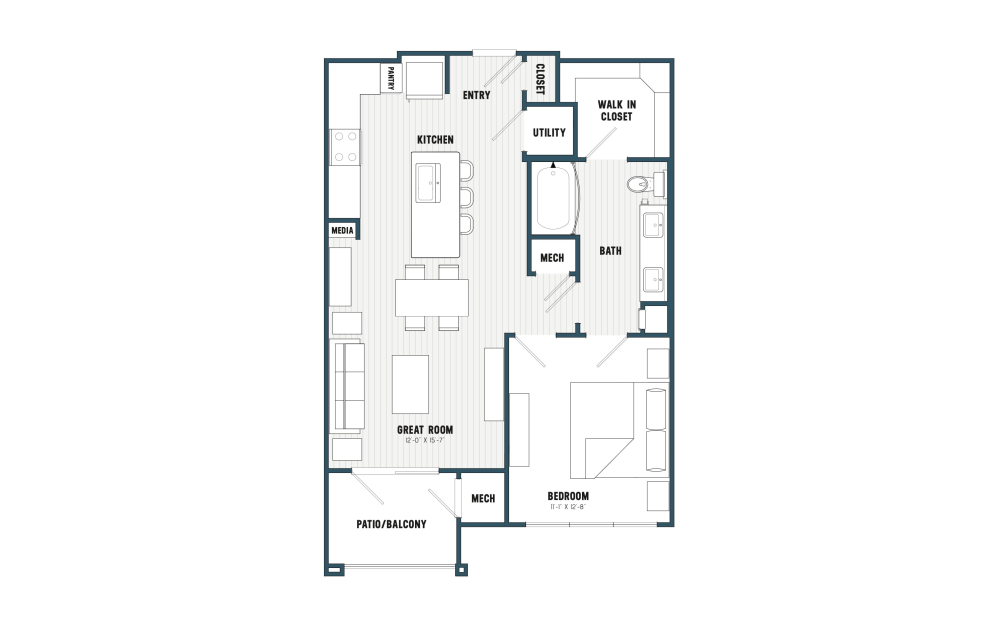
    Brookland - A1 - 1 bedroom floorplan layout with 1 bathroom and 780 square feet
    View Floorplan

    Brookland - A1

    1 bed1 bath780 sq. ft.

    Starting at $1,760

    Only 1 left!

    Brookland - A2 - 1 bedroom floorplan layout with 1 bathroom and 797 square feet
    View Floorplan

    Brookland - A2

    1 bed1 bath797 sq. ft.

    Starting at $1,760

    Only 1 left!

    Brookland - A1.2 - 1 bedroom floorplan layout with 1 bathroom and 827 square feet
    View Floorplan

    Brookland - A1.2

    1 bed1 bath827 sq. ft.

    Contact Us
    Brookland - A2.2 - 1 bedroom floorplan layout with 1 bathroom and 848 square feet
    View Floorplan

    Brookland - A2.2

    1 bed1 bath848 sq. ft.

    Starting at $1,725

    Only 2 left!

    Brookland - A3 - 1 bedroom floorplan layout with 1 bathroom and 848 square feet
    View Floorplan

    Brookland - A3

    1 bed1 bath848 sq. ft.

    Starting at $1,775

    Only 1 left!

    Brookland - B - 1 bedroom floorplan layout with 1 bathroom and 932 square feet
    View Floorplan

    Brookland - B

    1 bed1 bath932 sq. ft.

    Contact Us
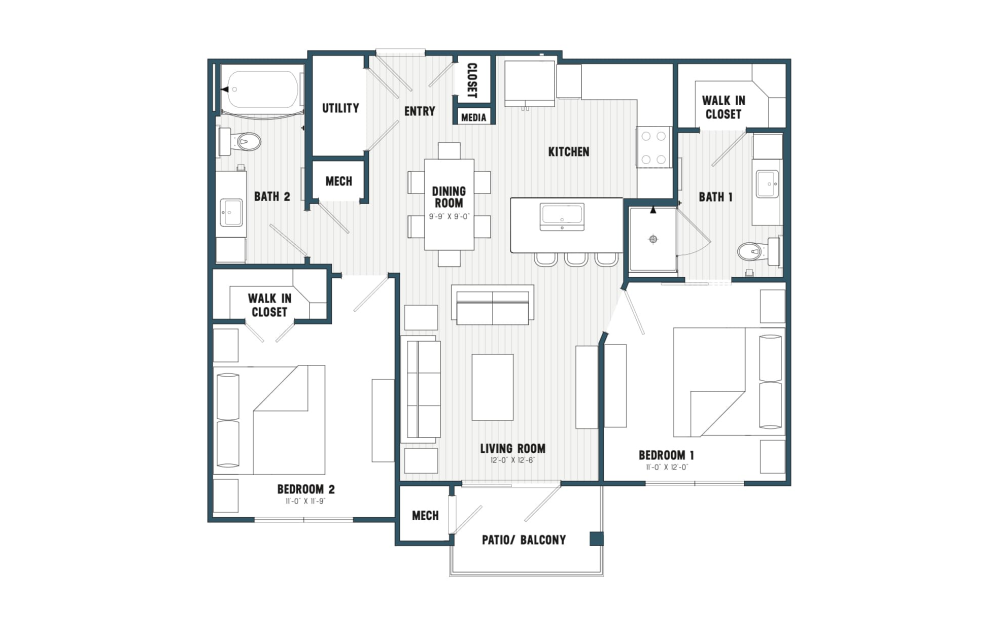
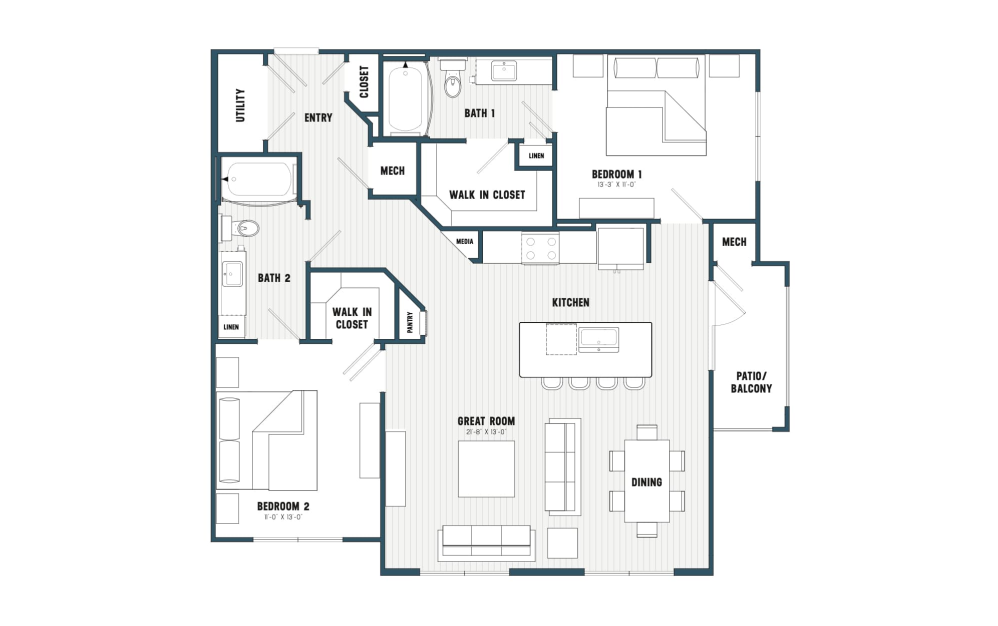
    Brookland - C - 2 bedroom floorplan layout with 2 bathrooms and 1007 square feet
    View Floorplan

    Brookland - C

    2 bed2 bath1007 sq. ft.

    Contact Us
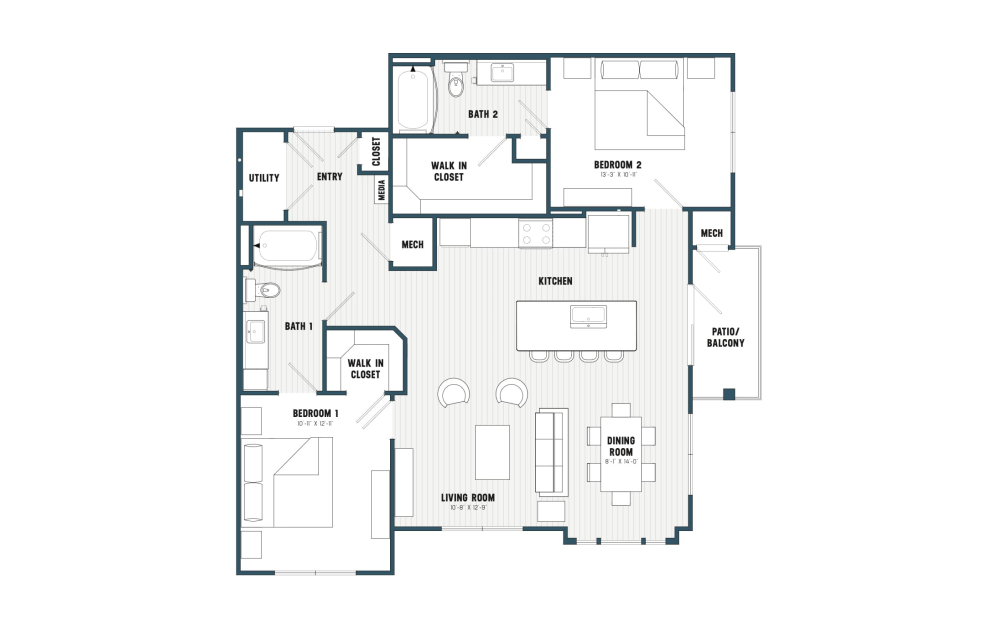
    Brookland - C2 - 2 bedroom floorplan layout with 2 bathrooms and 1155 square feet
    View Floorplan

    Brookland - C2

    2 bed2 bath1155 sq. ft.

    Contact Us
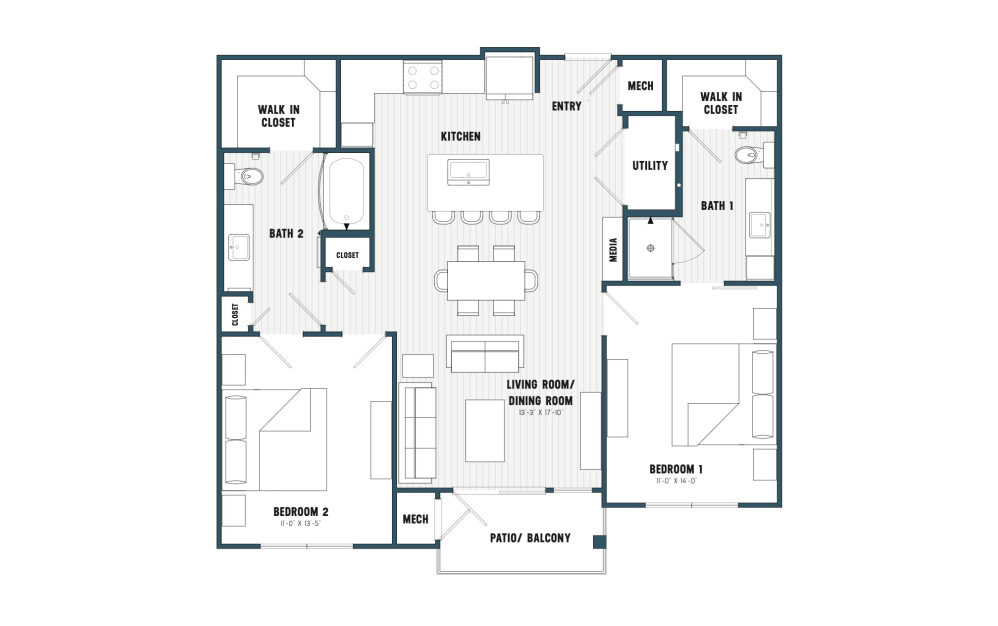
    Brookland - C2.2 - 2 bedroom floorplan layout with 2 bathrooms and 1208 square feet
    View Floorplan

    Brookland - C2.2

    2 bed2 bath1208 sq. ft.

    Contact Us
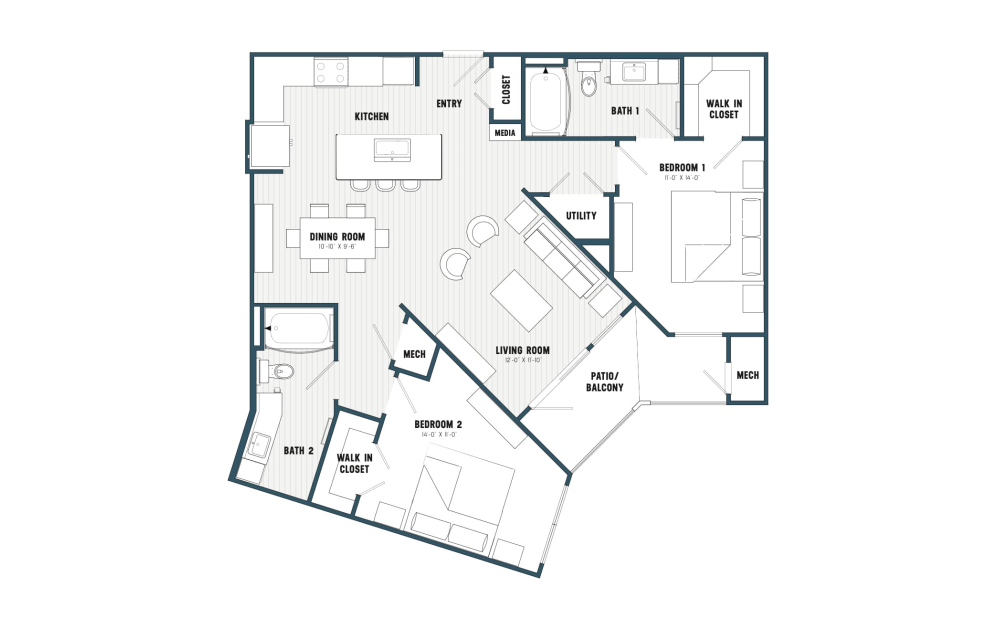
    Brookland - D - 2 bedroom floorplan layout with 2 bathrooms and 1221 square feet
    View Floorplan

    Brookland - D

    2 bed2 bath1221 sq. ft.

    Starting at $2,405

    Only 1 left!

    Brookland - C3 - 2 bedroom floorplan layout with 2 bathrooms and 1265 square feet
    View Floorplan

    Brookland - C3

    2 bed2 bath1265 sq. ft.

    Starting at $2,400

    Only 3 left!

    Brookland - E - 2 bedroom floorplan layout with 2 bathrooms and 1268 square feet
    View Floorplan

    Brookland - E

    2 bed2 bath1268 sq. ft.

    Starting at $2,500

    Only 1 left!

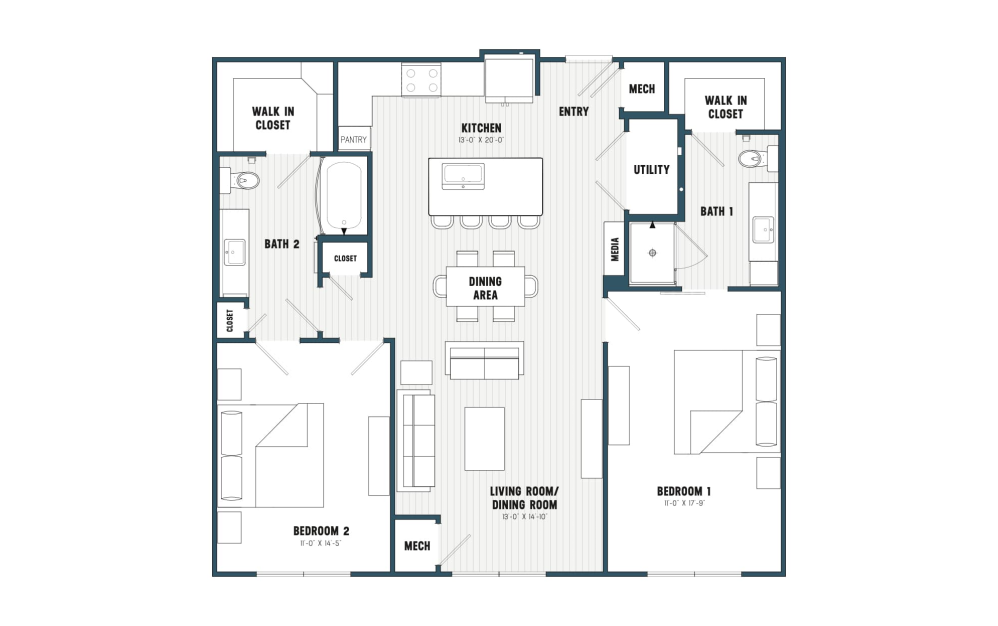
    Brookland - D1 - 2 bedroom floorplan layout with 2 bathrooms and 1291 square feet
    View Floorplan

    Brookland - D1

    2 bed2 bath1291 sq. ft.

    Starting at $2,390

    Only 1 left!

    Floorplans are artist’s rendering. All dimensions are approximate. Actual product and specifications may vary in dimension or detail. Not all features are available in every rental home. Prices and availability are subject to change. Please see a representative for details.

    Designed for modern luxury.

    Find Your Home Right Arrow Icon Book a Tour Right Arrow Icon

    Follow Us
    on Instagram

    Instagram Icon brookland_sc

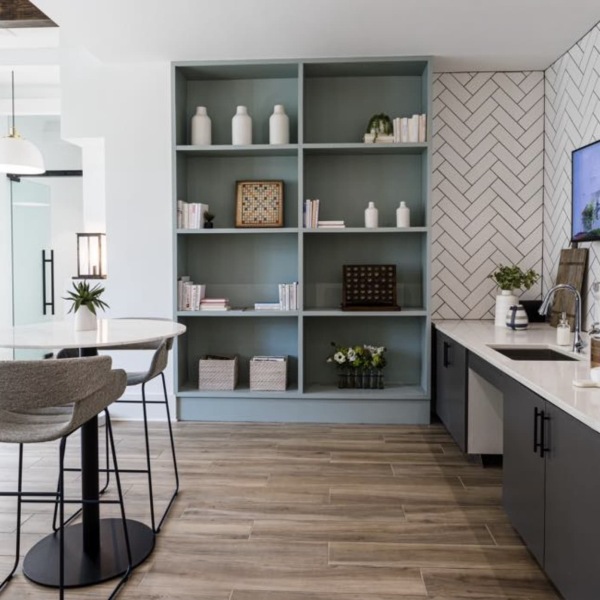
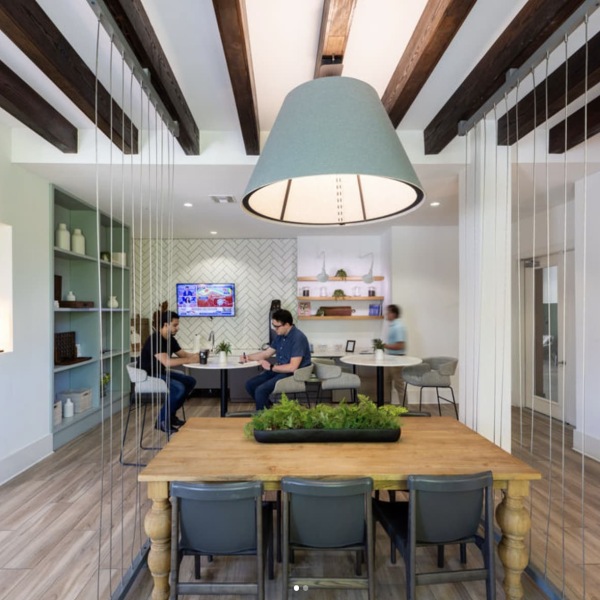
    lounge and wooden floored area with seating exterior of building at sunset a woman with shopping bags lounge with colorful decor
    Find Your Home Book a Tour

    Brookland

    127 State Street
    West Columbia, SC 29169
    Call us at 803-851-5999
    Pet Policy
    • Home
    • Amenities
    • Floorplans
    • Brookland
    • 4 West
    • Gallery
    • Neighborhood
    • Residents
    • Contact
    • © Copyright 2026 Brookland. All Rights Reserved.

    • Privacy Policy
    • Site Map

    This site uses cookies to improve your browsing experience. By using our site you agree to our use of cookies.

    I Agree
    How We Use Your Data Contact Us